

Primary on Main
Address
142 Doe Run, Morganton, NC
Price
$ 407,500
Property Attributes
- ID#4427236
- TypeSingle Family
- Listing Status Active
- CountyBURKE
- CityMorganton
- AreaBurke County
- NeighborhoodRiver Glen
- Zip28655
- Style
- Year Built2004
- Price$ 407,500
- Bedrooms3
- Full Bathrooms3
- Half Bathrooms0
- Sqr Footage2161
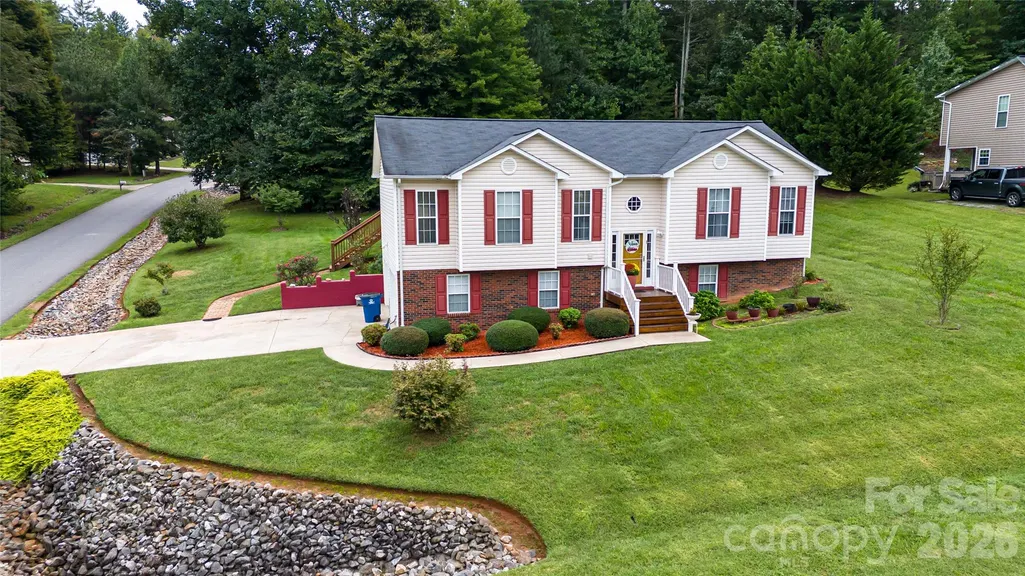
- Lot Size0.5 Acres
Data Source:
Canopy MLS
Property Description
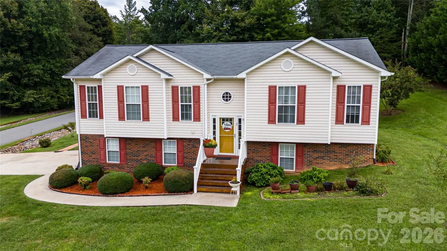
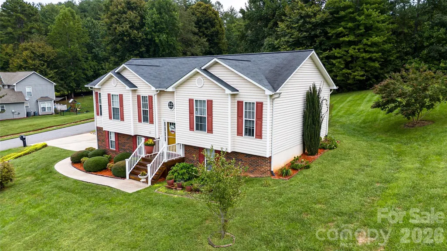
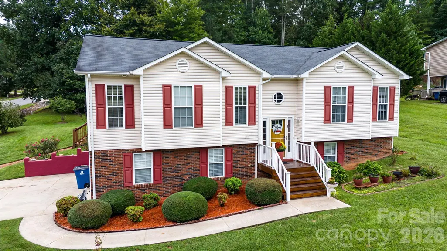
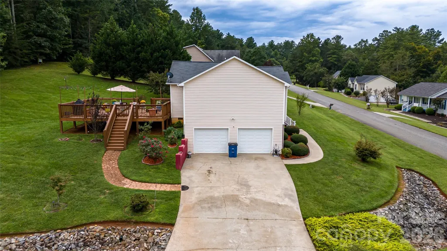
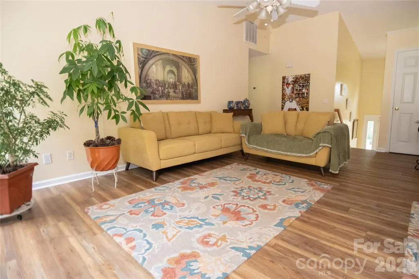
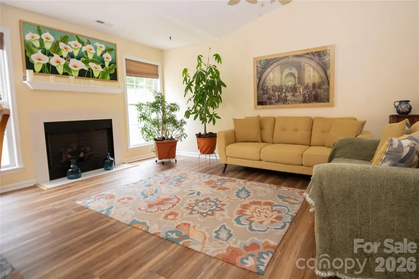
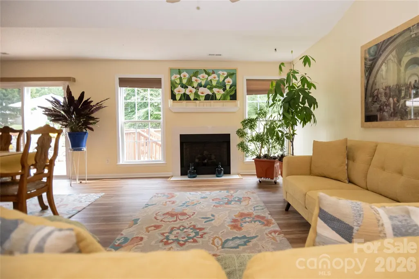
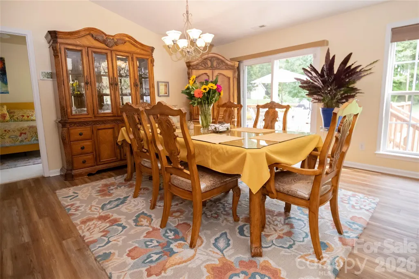
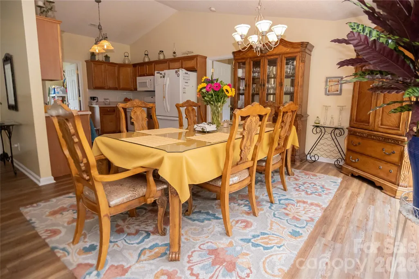
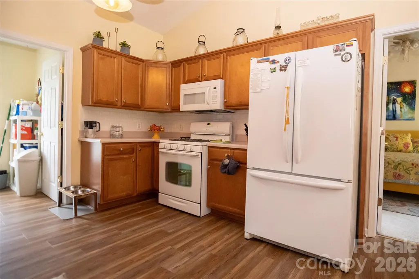
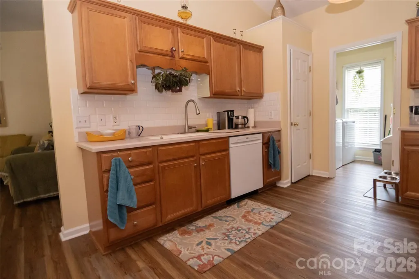
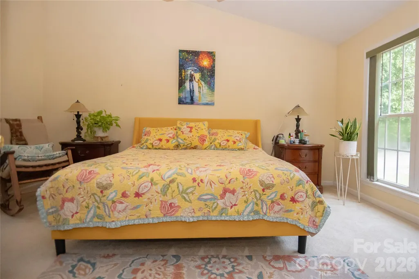
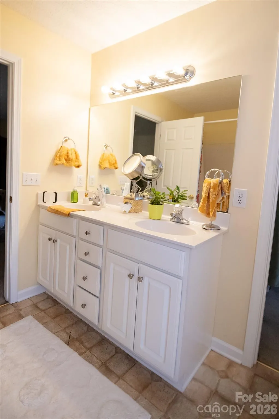
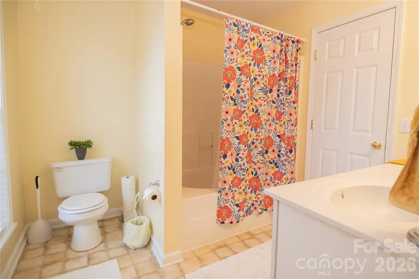
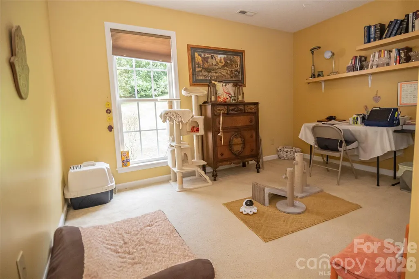
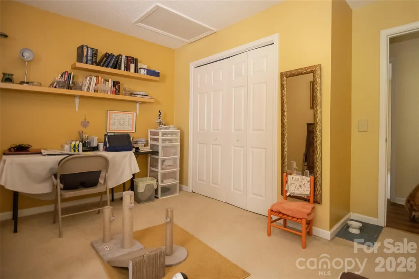
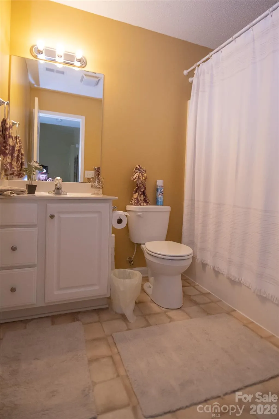
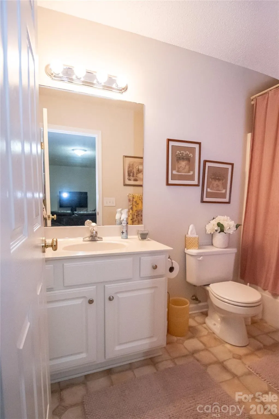
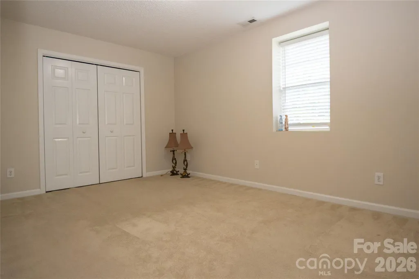
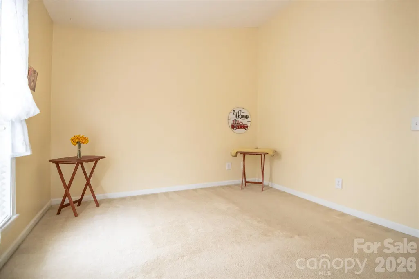
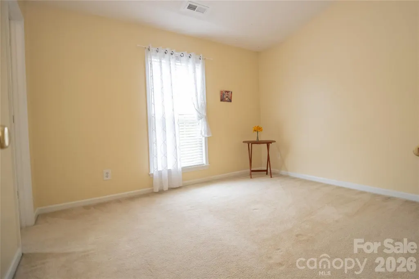
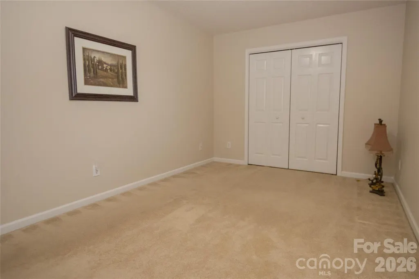
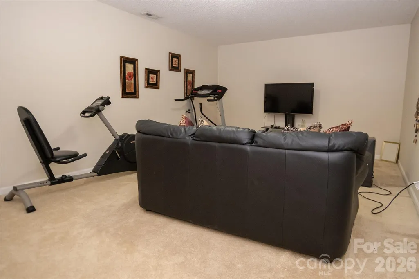
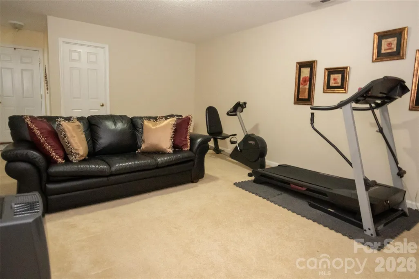
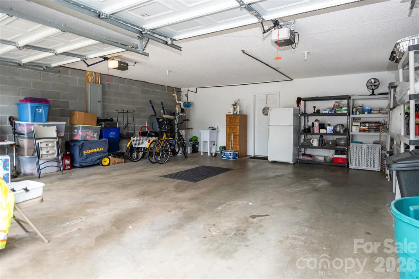
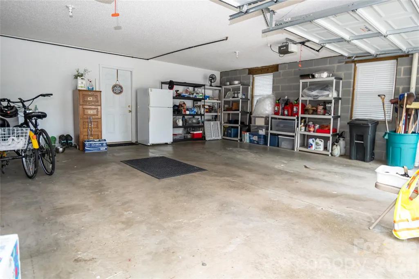
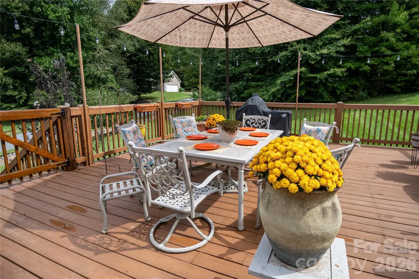
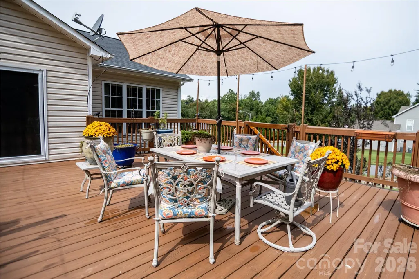
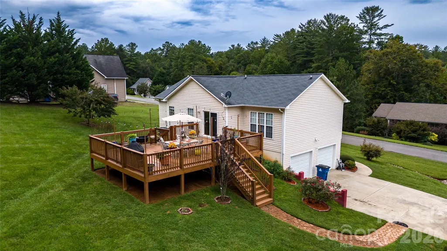
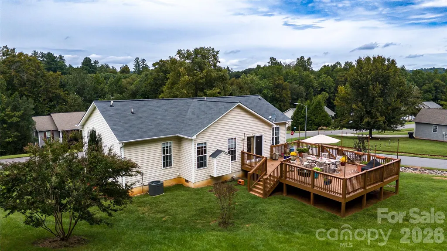
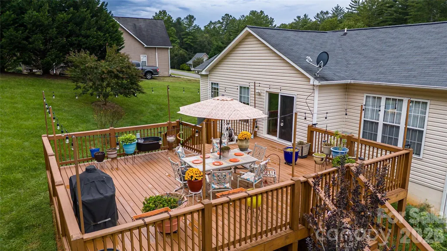
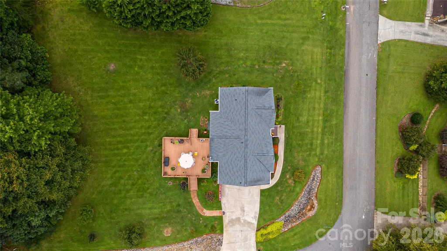
An Amazing home in a Great Neighborhood. Must see this 4BR, 3Ba home in the River Glen community. Home features beautiful landscaping on a .5 acre corner lot with a huge 27x22 rear deck great for morning coffee or entertaining friends or family. Main floor offers split bedroom layout w/ 3 bedrooms on main plus vaulted ceilings and galley kitchen. Large Primary bedroom an primary bath w/dbl vanity and walk in closet. Downstairs offers 4th BR, full bath and bonus or exercise room plus spacious 2 car garage. All this is only minutes to downtown Morganton, Marion or Beautiful Lake James.
| Elementary School | Middle School | High School |
|---|---|---|
| Glen Alpine Elementary School | Table Rock Middle School | Freedom High School |
| Price History | |
|---|---|
| 9/25/2026 | Listed $407,500 |
General Features
| Living Area | 2161 |
|---|---|
| Sewer | Public Sewer |
| Heating | Central,Heat Pump |
| Cooling | Central Air |
| Utilities | Electricity Connected |
| Roof | Architectural Shingle |
| Appliances | Dishwasher,Electric Range,Microwave,Refrigerator |
| Zoning | R-20 |
| Garage Spaces | 2 |
| Patio/Porch Features | Deck |
| Construction Materials | Brick Partial,Vinyl |
| Year Built | 2004 |
| Levels | Split Entry (Bi-Level) |
| Property Subtype | Single Family Residence |
| Parcel Number | 1773752218 |
| County | Burke |
| New Construction | No |
| Property Type | Residential |
| HOA | No |
| Subdivision Name | River Glen |
| Garage Y/N | Yes |
| Full Baths | 3 |
| Directions | GPS will take you listing |
| High School | Freedom |
| City | Morganton |
| Senior Community Y/N | No |
| Lot Size Units | Acres |
| Carport Y/N | No |
| Elementary School | Glen Alpine |
| Middle/Junior High School | Table Rock |
| Additional Parcels Y/N | No |
| Standard Status | Active |
| CAR_HOASubjectTo | None |
| Construction Type | Site Built |
| Restrictions | Deed |
| Tax Assessed Value | 323993 |
Interior Features
| Basement | Basement Garage Door,Full,Interior Entry,Partially Finished |
|---|---|
| Flooring | Carpet,Laminate,Vinyl |
| Fireplace Features | Living Room |
| Basement (Y/N) | Yes |
| Window Features | Insulated Window(s) |
| Fireplace Y/N | Yes |
| Above Grade Finished Area | 1485 |
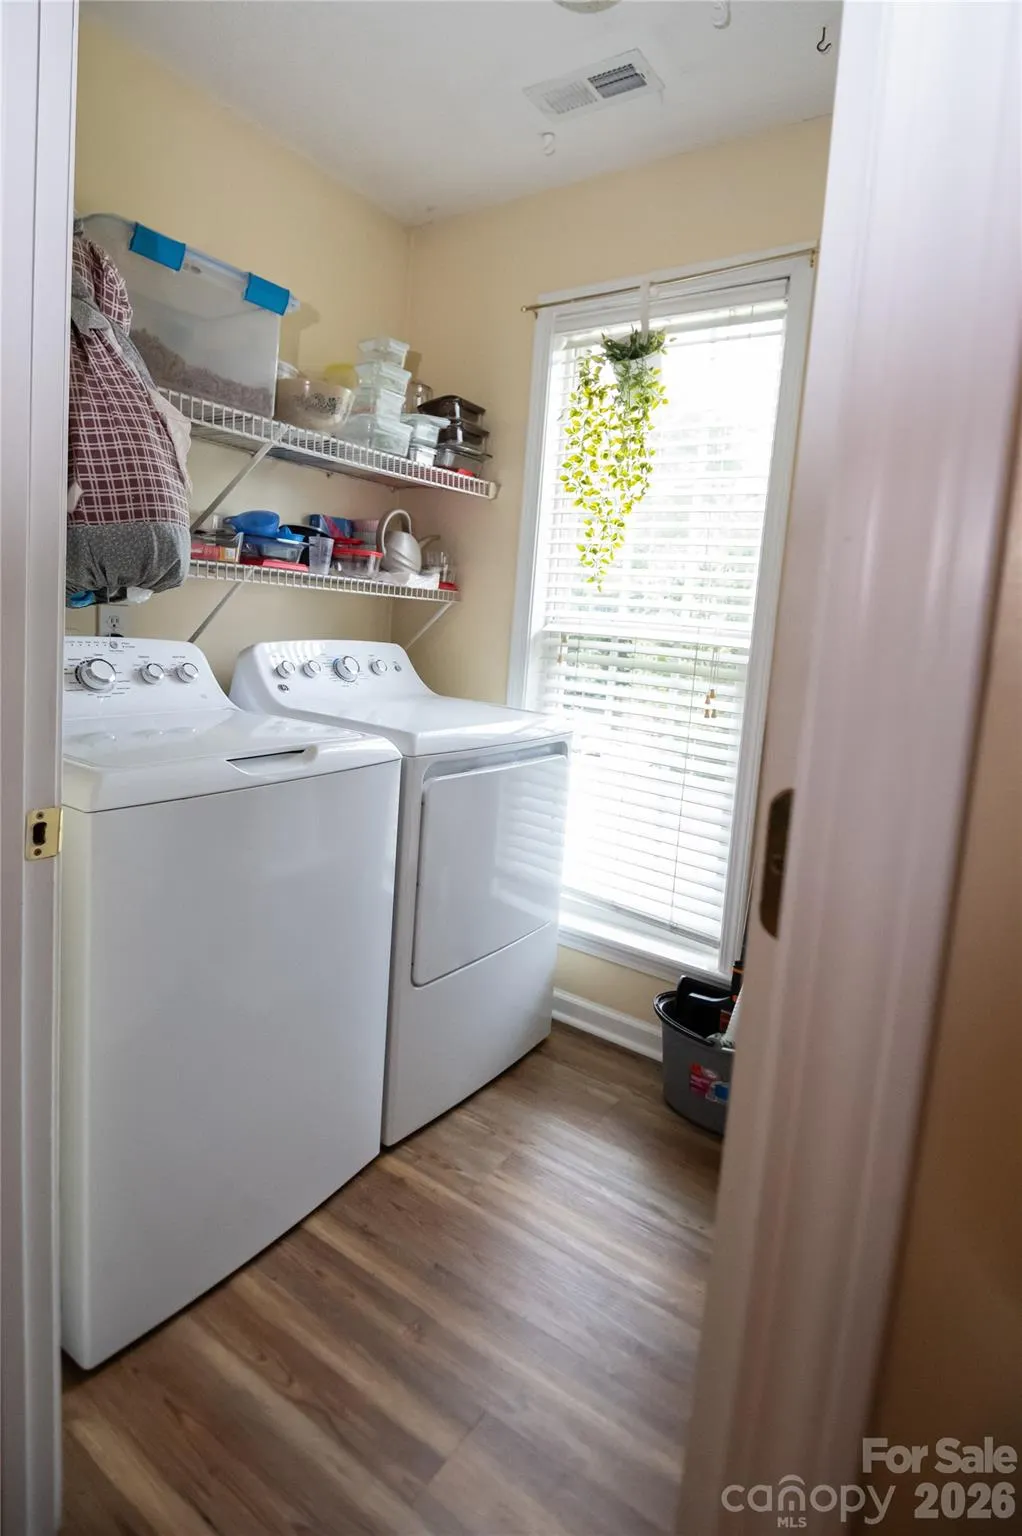
| Laundry Features | Utility Room,Main Level |
| Total Bedrooms | 3 |
| Below Grade Finished Area | 676 |
| Total Baths | 3 |
| SqFt Main | 1485 |
| Bedroom | 3 |
Exterior Features
| Parking Features | Basement,Garage Door Opener,Garage Faces Side |
|---|---|
| Lot Features | Corner Lot |
| Water Source | City |
| Lot Size Area | 0.5 |
| Foundation Details | Basement,Slab |
| Road Surface Type | Concrete,Paved |
| Road Responsibility | Publicly Maintained Road |
| Main Level Garage YN | No |
Amenities
- Foreclosure
- Views
- Short Sale
- New Construction
- Adult 55+
- Lease To Own
- No HOA Fees
- Furnished
- Primary On Main
- Air Conditioning
- Seller Finance
- Green
- Fixer Upper
- Horse
- Golf
- Fireplace
- Deck
- Garage
- Basement
- Pool
Property vs Single Family Average in 28655
Price
Year Built
 Canopy MLS® Copyright ©2026 All rights reserved.
